Architecture · Interiors · Dhaka

Spaces of quiet distinction.

Thoughtful homes shaped by light, nature and the way life unfolds.

StudioEst. 2023

We design places that feel composed, restorative and deeply personal.

Greenery, river stone and tactile timber detailing at Verdant Hideaway

MDA is a Dhaka-based architecture and interior design studio bringing natural light, greenery and tactile materials into spaces made for everyday living.

Every project begins with its people and place—then grows into a considered balance of beauty, comfort and function.

Our design approach

Selected Residences

Homes with a distinct sense of place.

Four stories of light, material, family and the rituals of daily life.

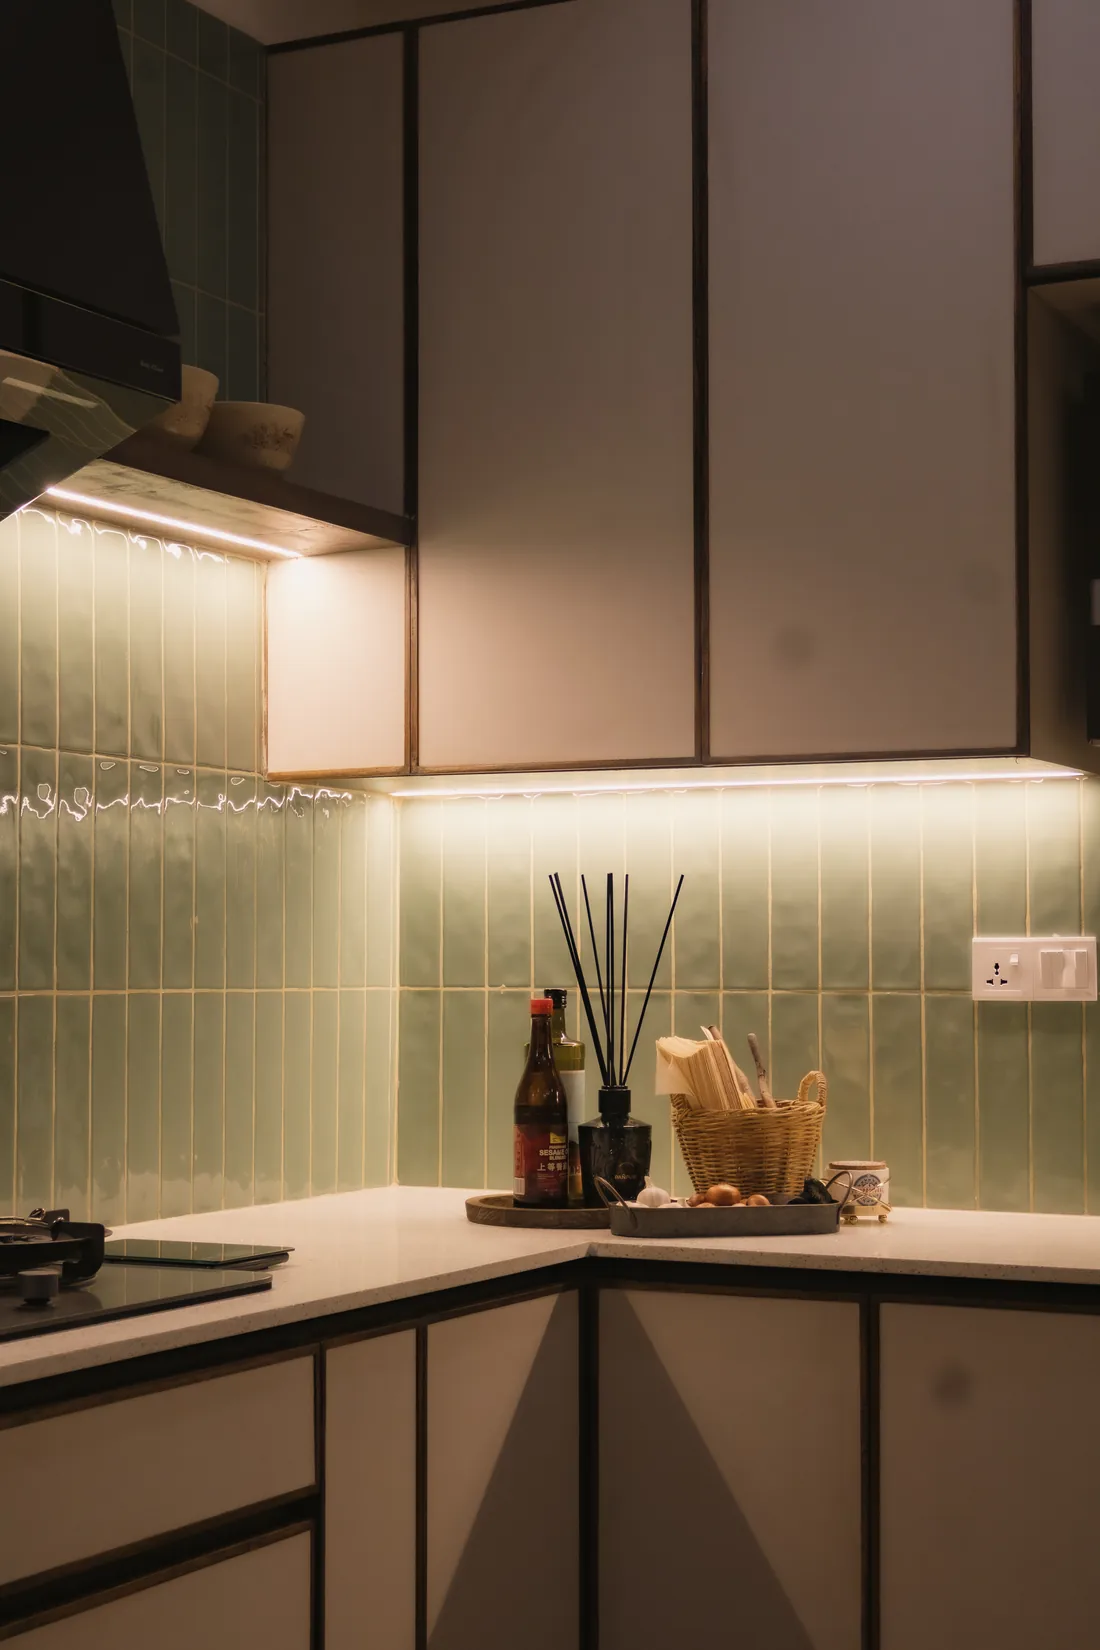
Sage green tiles and warm timber cabinetry in the Getaway Home kitchen

01 · Selected Residence

Getaway Home

Residential InteriorBashundhara R/A1,800 sq ft

A compact city residence reconfigured into a calm, light-filled retreat, with tactile timber, rattan and green accents carrying nature through the home.

View full project
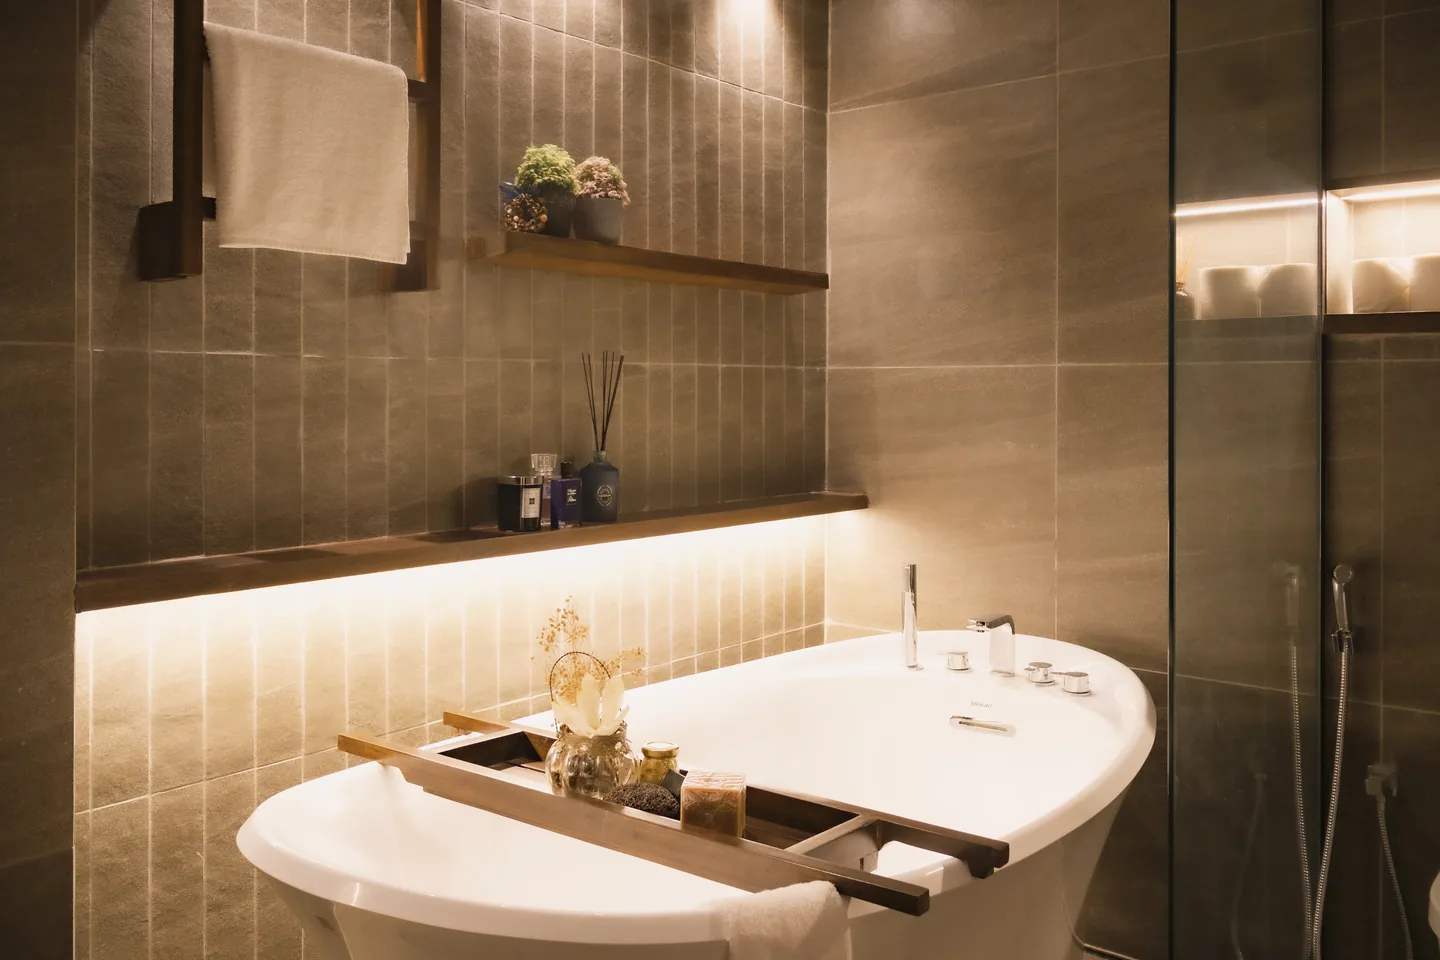
A softly lit spa-like bathroom with a freestanding bath at Getaway Home
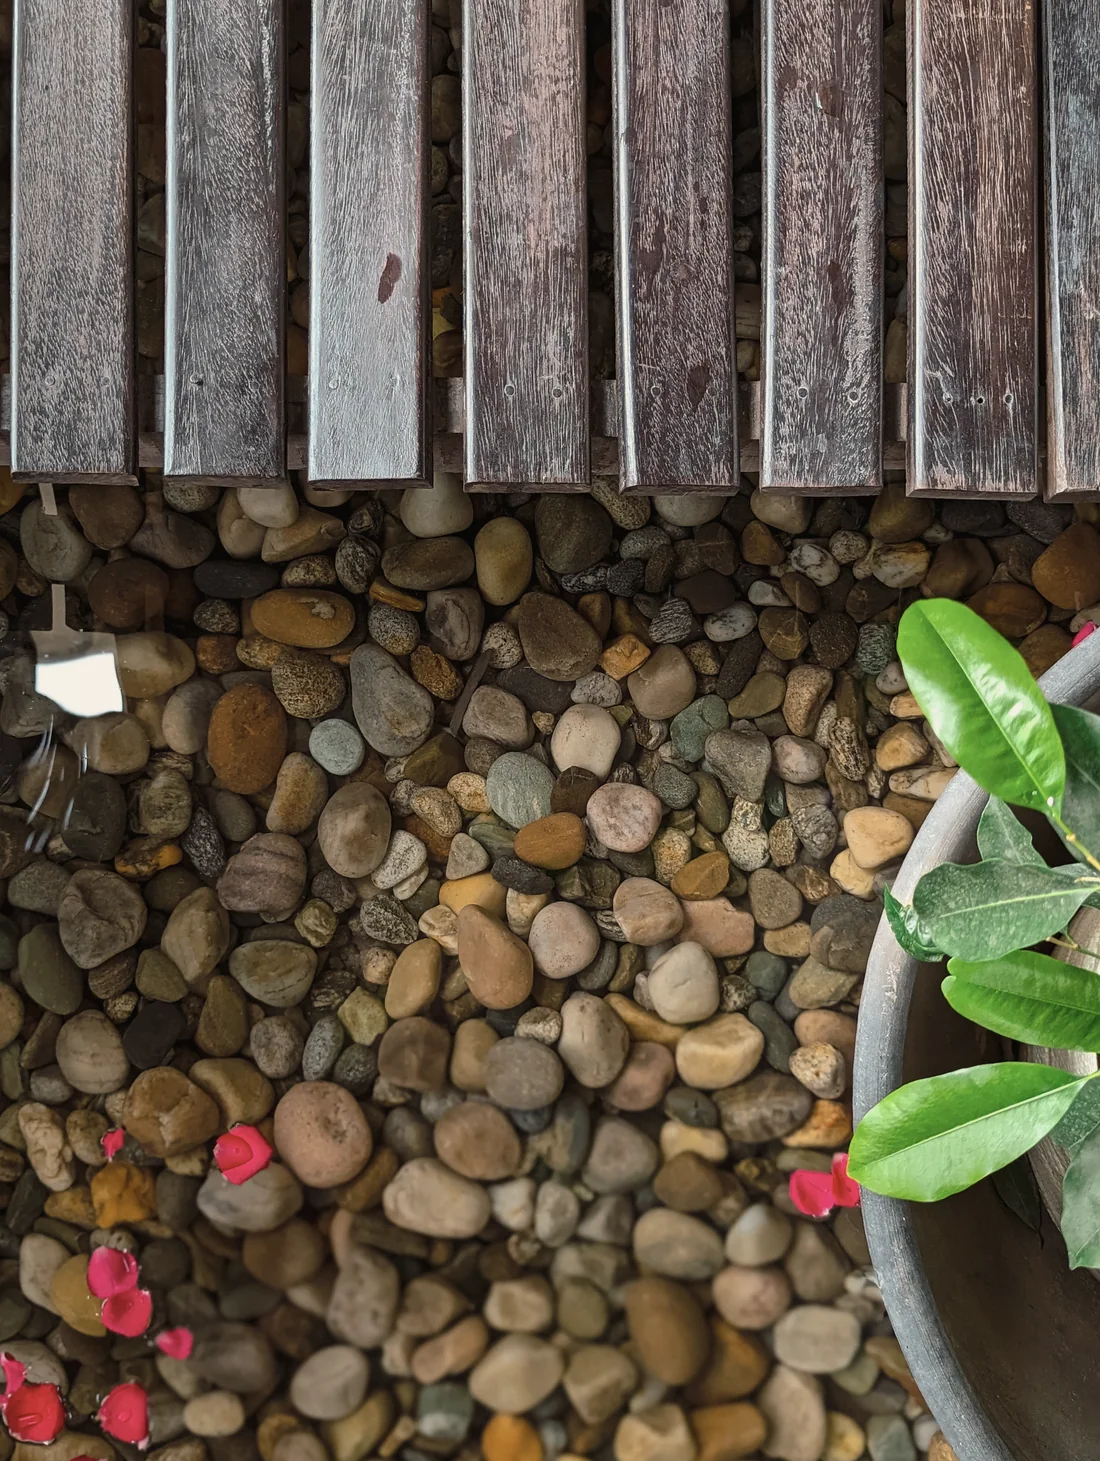
A timber garden pathway lined with river stones and plants at Verdant Hideaway

02 · Selected Residence

Verdant Hideaway

Residential InteriorBashundhara R/A4,000 sq ft

Two apartments become one connected family home, arranged around a garden-like pathway, filtered daylight and pockets of restorative greenery.

View full project
The Verdant Hideaway living room opening toward layered greenery
The warm open-plan interior and sliding partitions of Northern Lights Residence

03 · Selected Residence

Northern Lights

Residential InteriorGulshan 25,500 sq ft

A penthouse-scale residence balancing open, airy rooms with intimate nooks through sliding partitions, arched joinery and a grounded material palette.

View full project
Dark timber arched shelving and a broad city window at Northern Lights Residence
A slim breakfast counter with red stools in the Baridhara DOHS residence

04 · Selected Residence

A Multi-Generational Abode

Residential RenovationBaridhara DOHS3,100 sq ft

A forever home renewed for an evolving family, preserving meaningful pieces while introducing privacy, flexibility and a gentler flow between generations.

View full project
The light-filled dining room of the Baridhara DOHS multi-generational residence

Our Approach

Design that settles into the senses.

  1. 01

    Light

    We use daylight as a living material—softening edges, revealing texture and changing a room through time.

  2. 02

    Nature

    Greenery, timber, stone and woven surfaces create calm while reconnecting dense urban interiors to the outdoors.

  3. 03

    Belonging

    Plans are shaped around personal rituals, privacy and togetherness so each home feels specific to its inhabitants.

What We Do

From the first idea to the final detail.

A joined-up design process gives every decision—large or small—a clear place within the whole.

  1. 01

    Architecture & Interior Design

    Spatial planning, material direction, lighting and bespoke interior environments.

  2. 02

    Residential

    Apartments, family homes, renovations, extensions and private outdoor spaces.

  3. 03

    Commercial

    Considered workplaces and commercial interiors shaped around people and purpose.

  4. 04

    Turnkey Project Management

    A coordinated path from initial concept through execution and final handover.

The Studio

A place for ideas, materials and conversation.

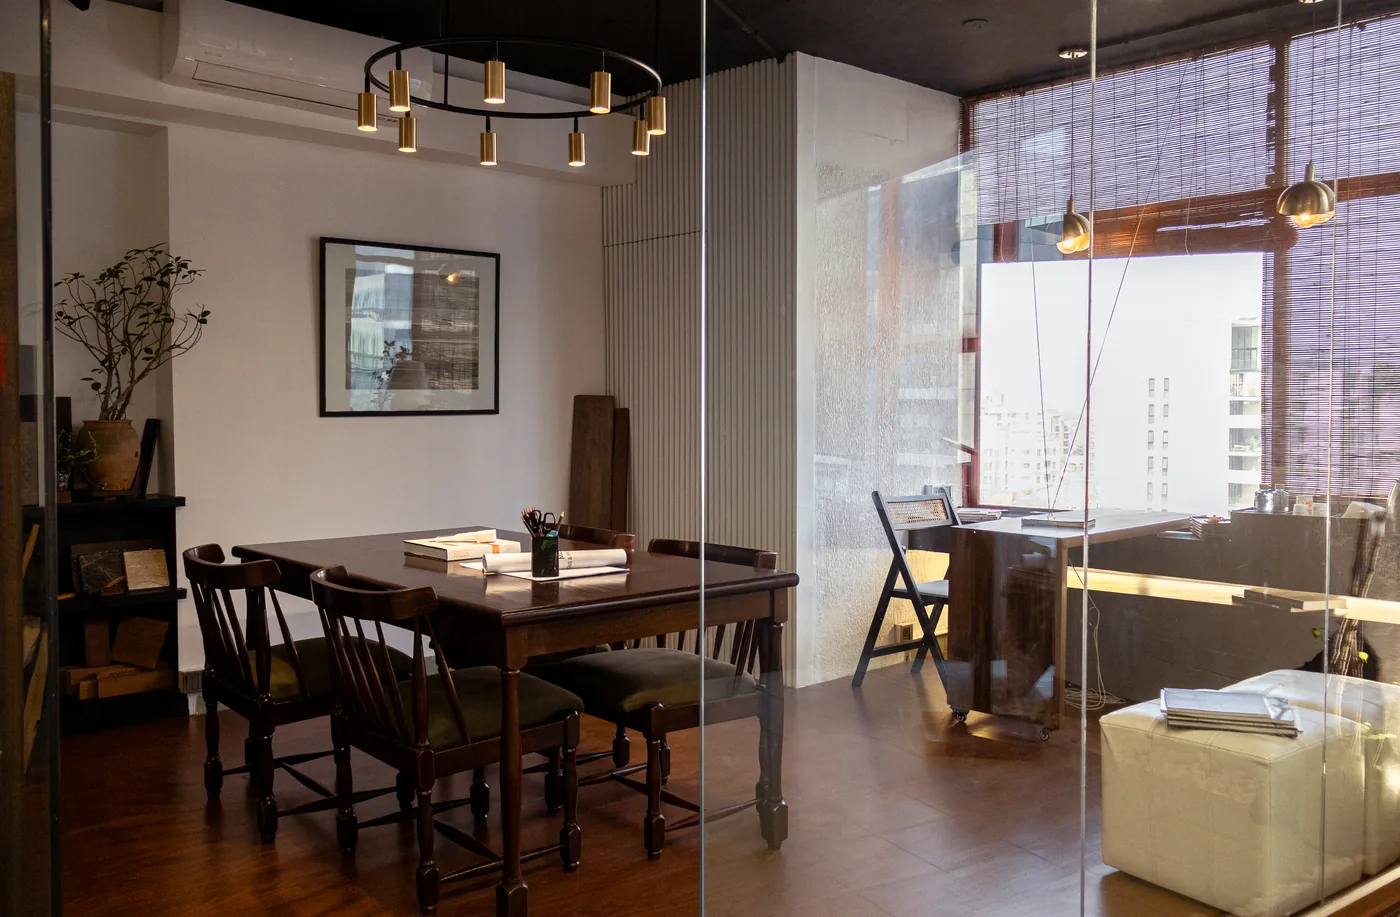
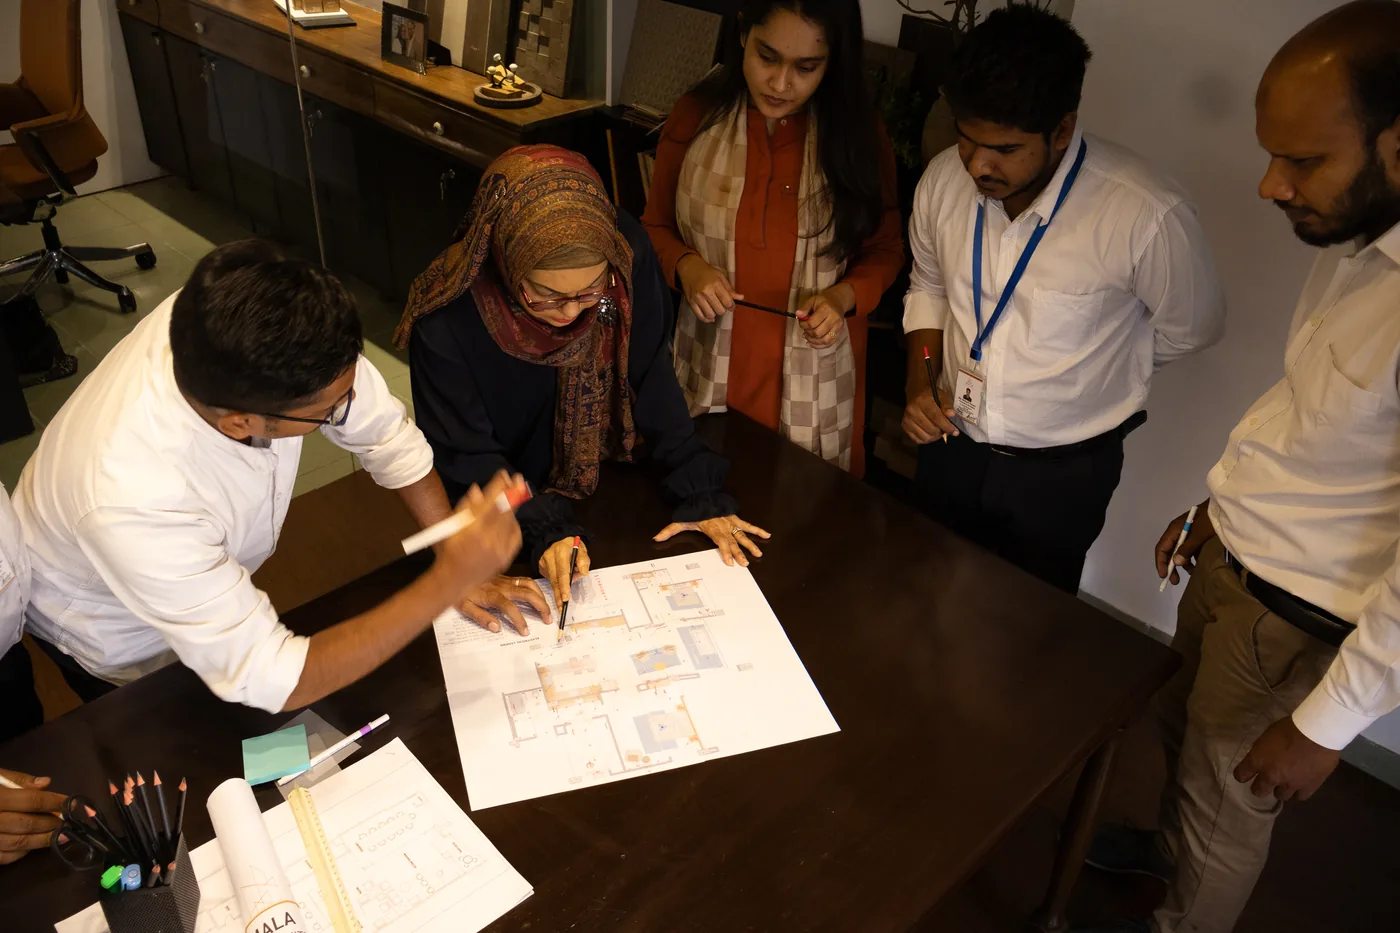
MDA’s Banani studio reflects the same values brought to every project: warmth, flexibility, natural texture and room for people to think together.

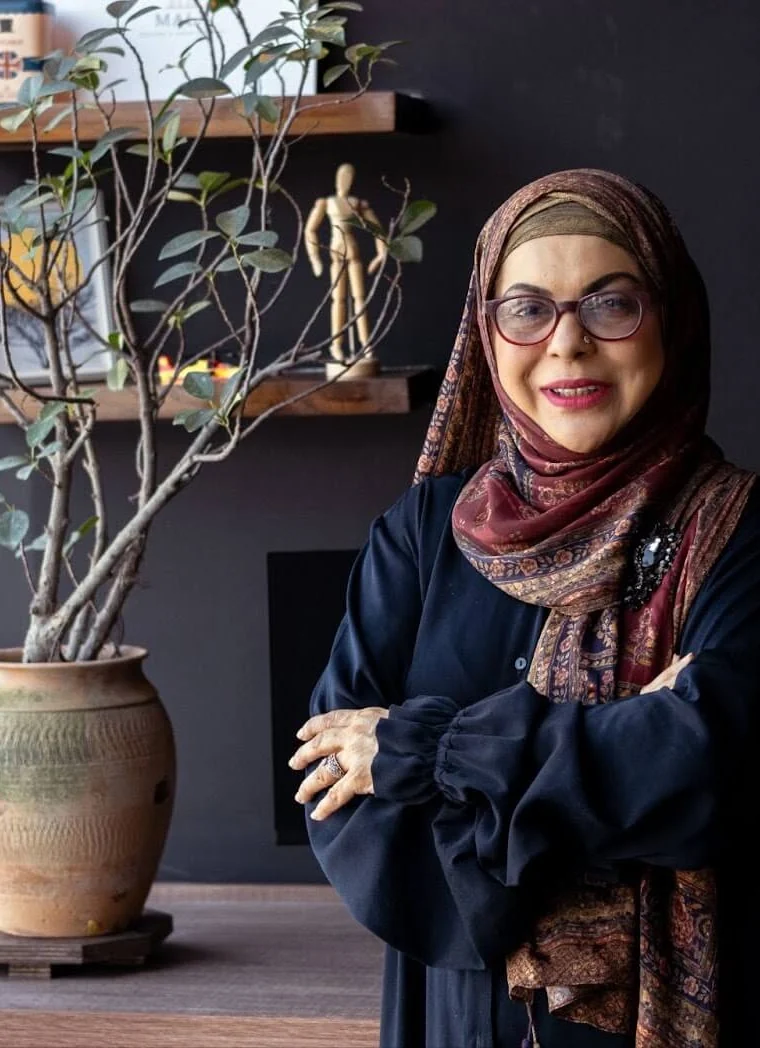
Selina Tareq Mala, Principal Designer and CEO of Mala Designs & Architecture

Founder

“We create spaces that blend beauty, comfort and nature with elegance and functionality.”

Selina Tareq MalaPrincipal Designer & CEO

Begin a Project

Let’s create something enduring.

Tell us about your space, your ambitions and where you are in the process.

Begin a Project Prefer WhatsApp? Start a conversation